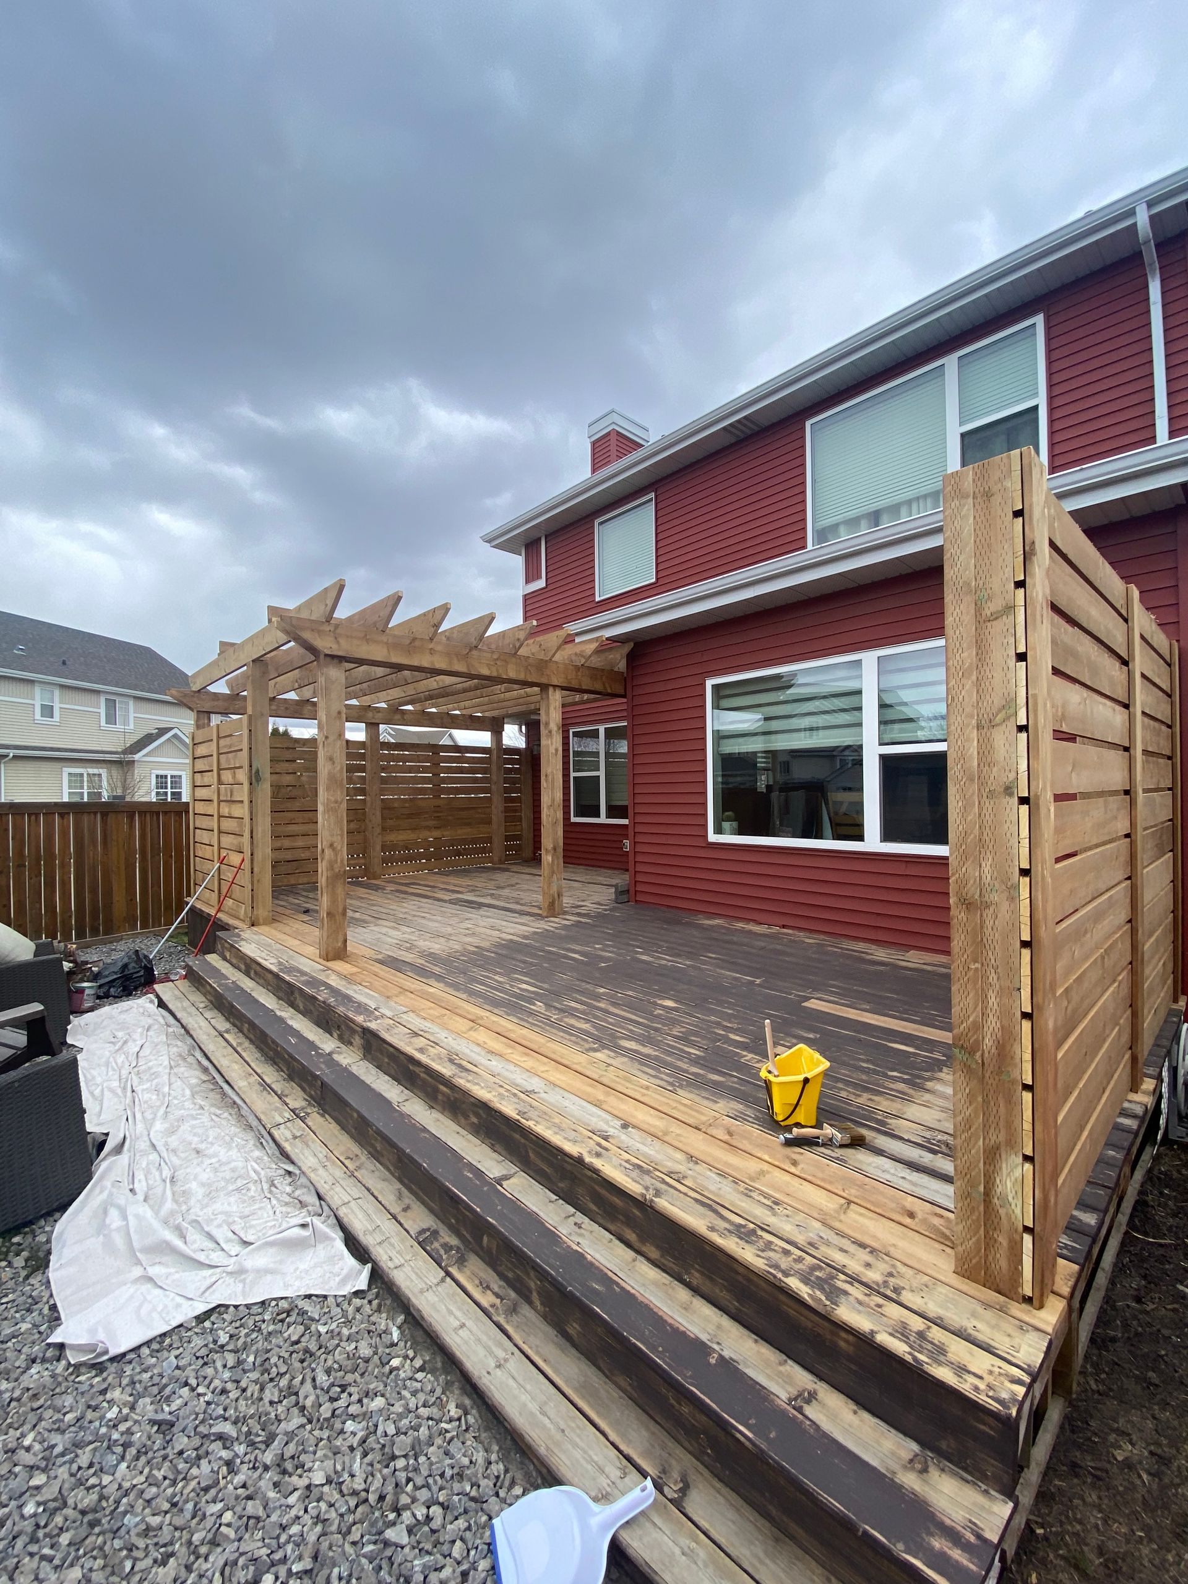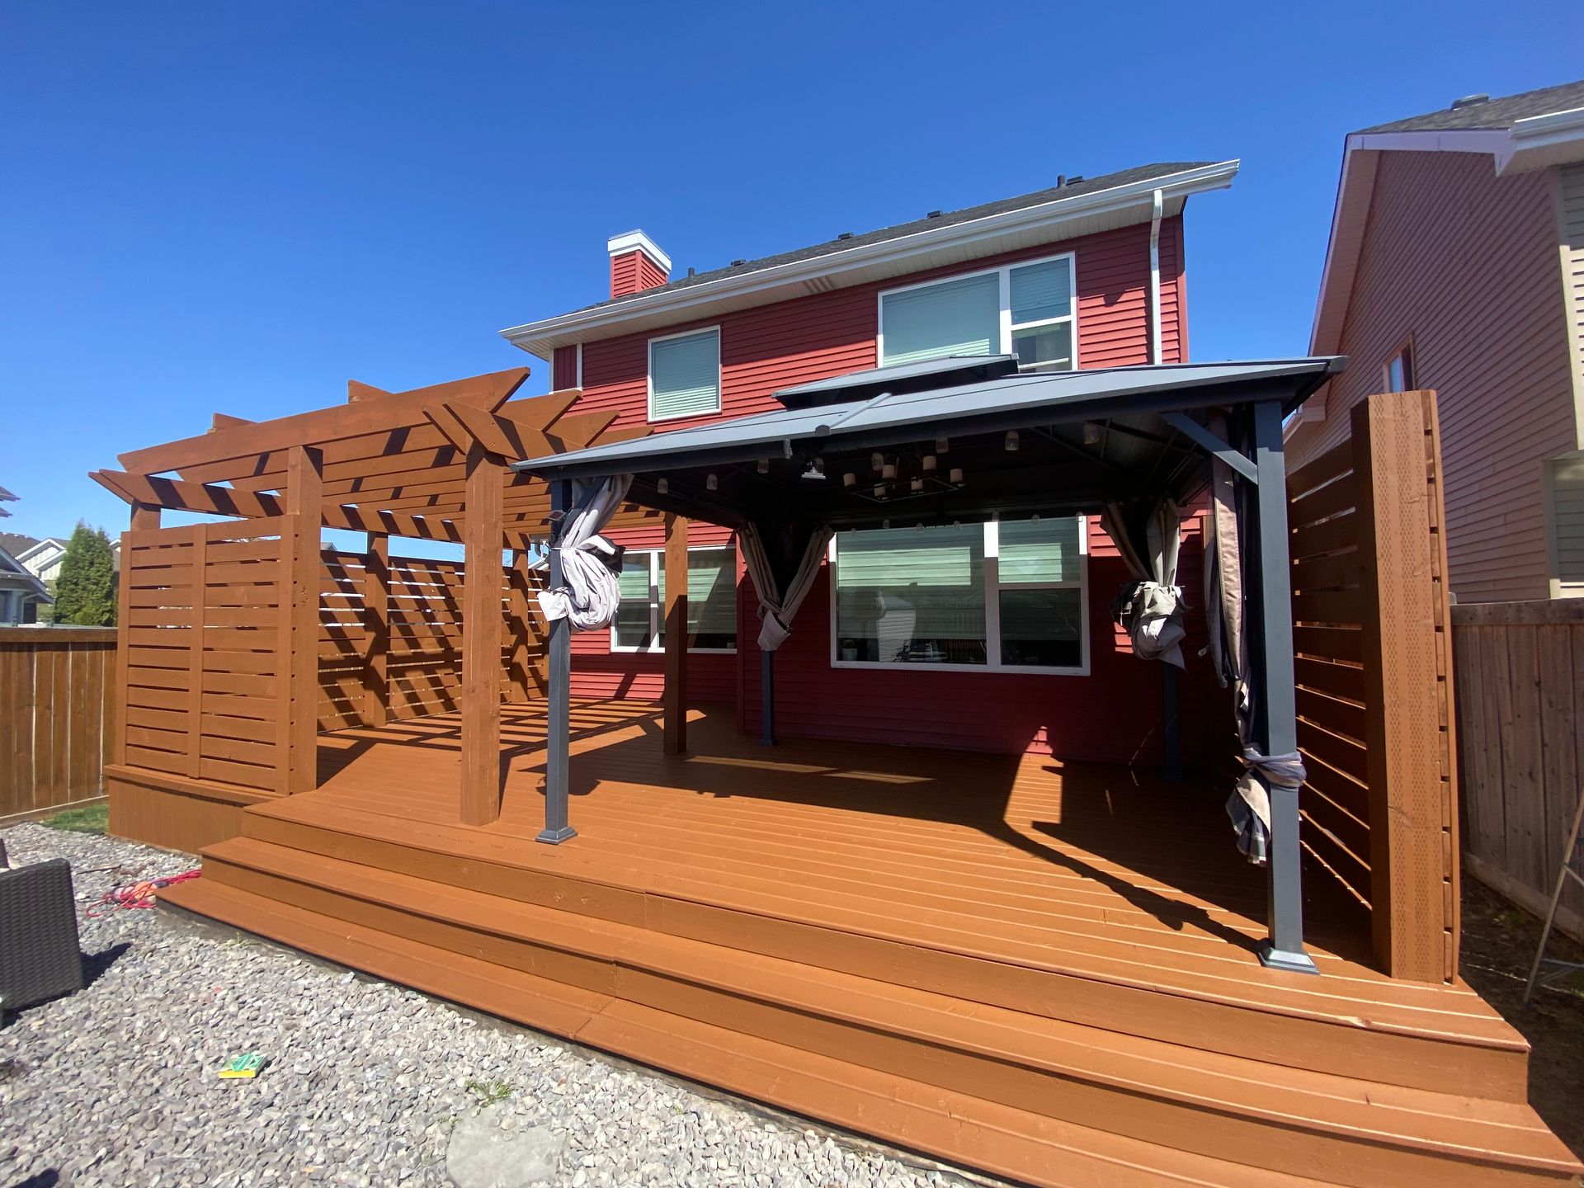
Serving Calgary & Area
Book a Consultation
Deck Daddy designs and builds custom outdoor spaces across Edmonton and handles the permitting process as part of our full-service approach. From initial site review to final inspection, we make sure your new deck, pergola or accessibility upgrade is designed, built and inspected to meet local requirements. Ready to move forward?
And select Edmonton to book your free on-site consultation.
- Full-service design, build and permitting for custom decks.
- Local team familiar with Edmonton and Alberta regulations.
- Composite, vinyl (PVC) and wood deck options.
- Railings, privacy screens, pergolas, ramps and specialty builds.
- All-inclusive quotes, workmanship warranty and flexible financing options.
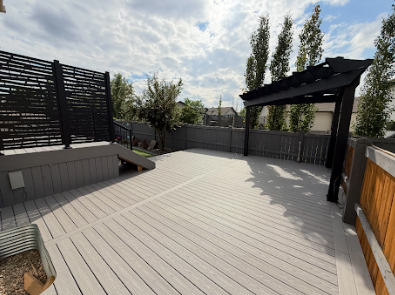
20+
Years Experience
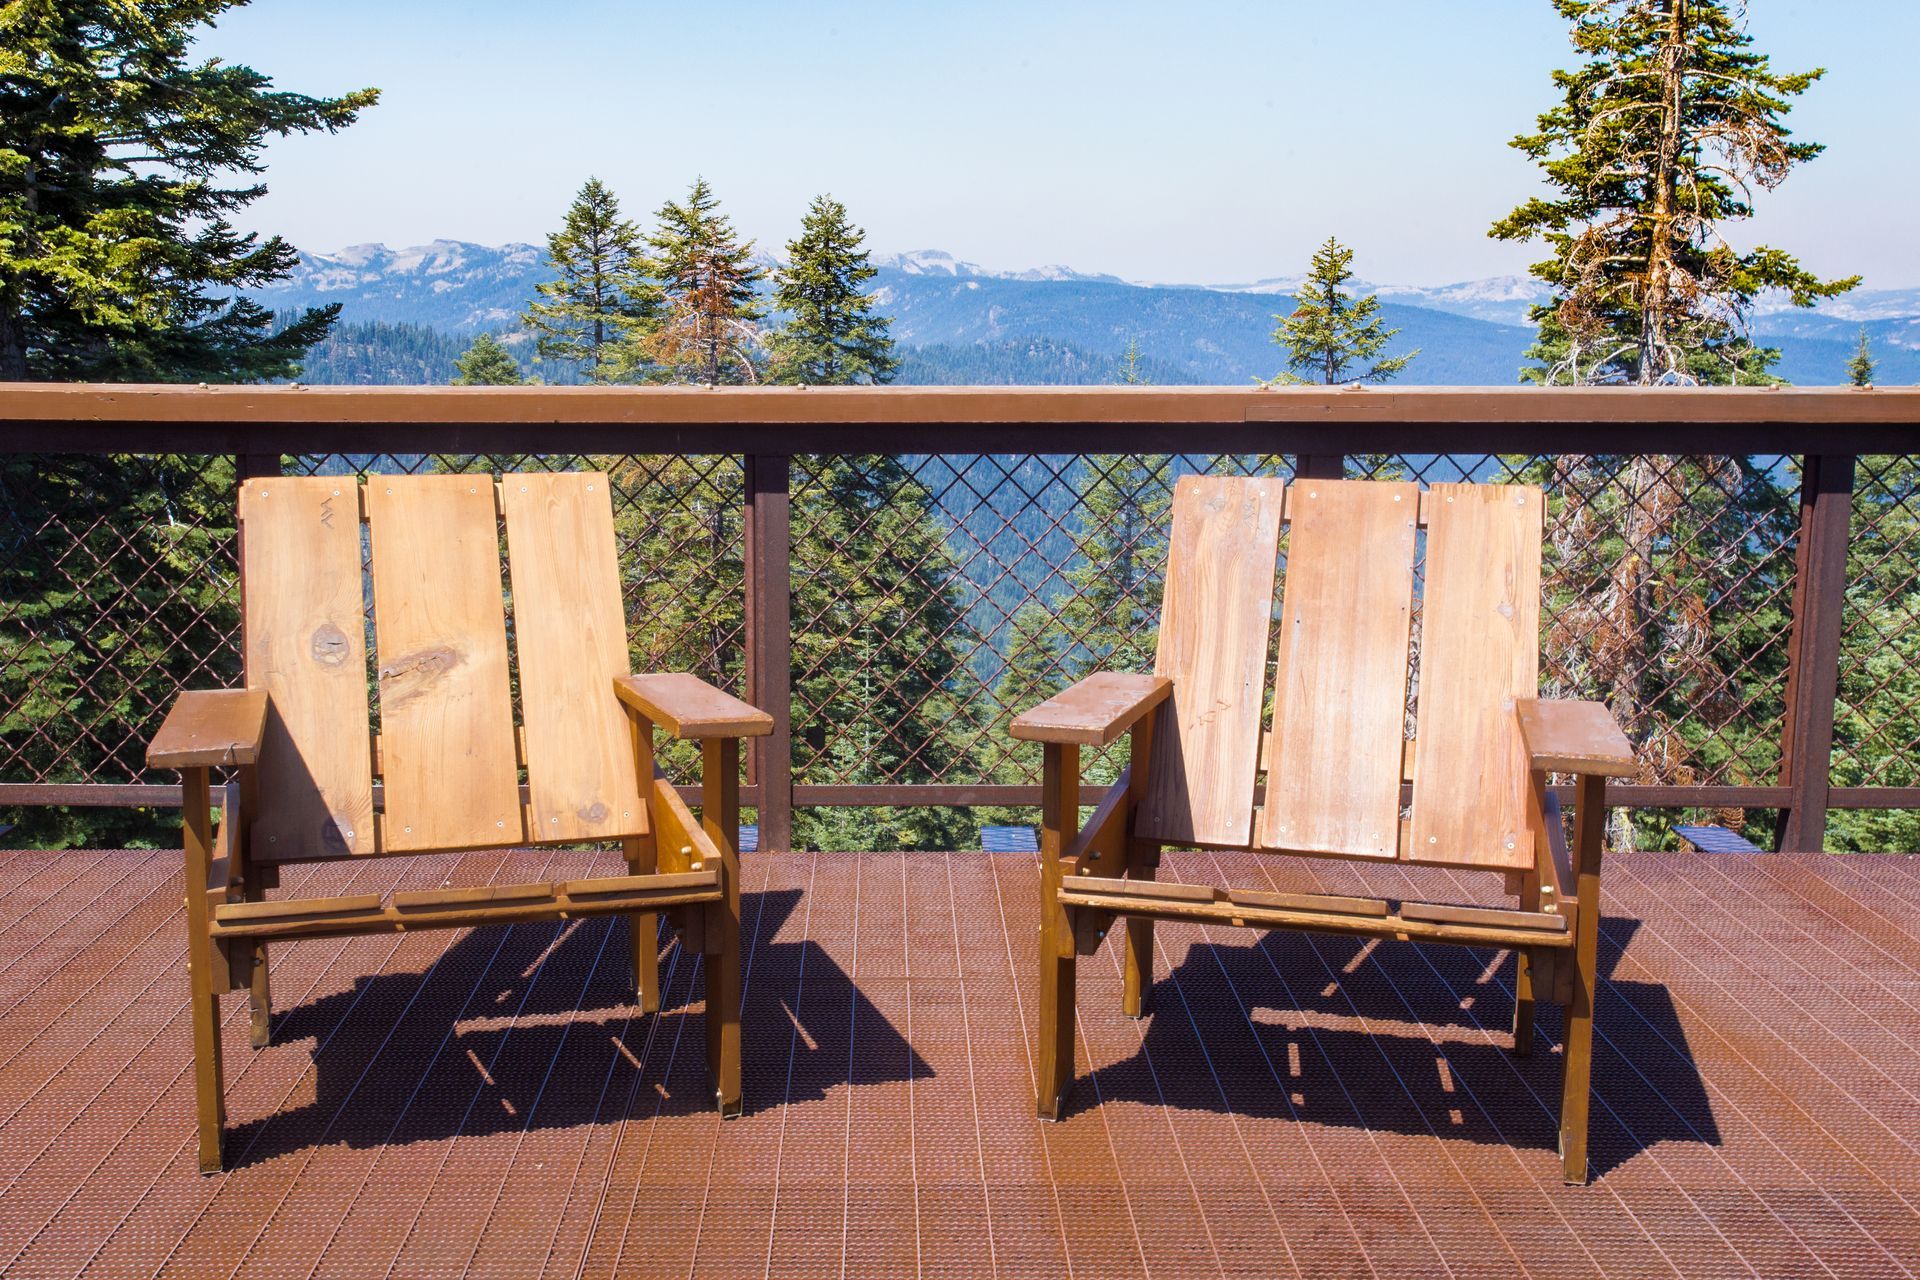
Your outdoor area deserves more than “good enough” paperwork. A permit is a key part of a safe, long-lasting build, and it should not be an afterthought.
When you work with Deck Daddy on a new deck, rebuild, or major renovation, we manage the deck permit Edmonton process for you as part of the project. You do not need to interpret the code, draw your own plans, or manage the approval process yourself.
Here is how permitting fits into our standard journey:
You get a professionally managed, code-aware project without the headache of handling the paperwork on your own.
Step 1: Free on-site consultation
We visit your home, review your existing space, measure grades and clearances, and talk through your ideas, budget and timeline.
Step 2: Design and material planning
Based on your site and goals, we design a structure that meets local safety and building standards, including Edmonton freeze–thaw conditions and snow load requirements.
Step 3: All-inclusive quote
Your quote includes design, materials, labour, permit handling and coordination of inspections, so you see the full scope up front.
Step 4: Permit application
We prepare drawings and documentation, submit for the deck permit, respond to feedback from the City of Edmonton if required, and adjust details where needed.
Step 5: Build scheduling
Once approvals are in place and materials are on site, we schedule your build and keep you updated from start to finish.
Step 6: Inspections and handover
We coordinate inspections as required and walk the finished project with you so you know how your new space was built and how to care for it.
What to expect when permitting a deck with Deck Daddy
A deck permit in Edmonton can feel complicated when you try to handle it yourself. Working with Deck Daddy simplifies every step.
Site review and measurements
Every property is different. We start with an on-site review to check:
- Existing structures, including old decks that may need removal or replacement.
- Grade and drainage around the home.
- Door thresholds, window placements and walk-out basements.
- Access routes for materials and equipment.
These details influence whether a permit is required and what is possible on your lot.
Design that aligns with Edmonton standards
Our team designs:
- Ground-level, elevated, second-storey and multi-tier decks.
- Composite, vinyl (PVC) and pressure-treated or natural wood builds.
- Integrated railings, stairs, privacy screens and ramps.
We focus on structural integrity, footing depth, railing safety and other factors that help your project proceed smoothly through permitting and inspection.
Permit management and communication
Instead of handing you a stack of drawings and sending you to the city, we:
- Prepare permit-ready plans for your new deck or rebuild.
- Submit and track your application.
- Respond to clarification requests from the permitting office.
- Adjust the design if a detail needs to change for compliance.
You stay informed, but you do not have to manage the back-and-forth. Our role is to keep the process moving while you plan how you will use your new outdoor space.
Construction, inspection and completion
Once permits are in place, your build is scheduled. Our Edmonton team completes the construction, arranges inspections as required, and delivers a finished space that matches your approved plans.
Deck Daddy backs its workmanship with warranty and passes through manufacturer warranties on materials where applicable, so your permitted deck is built to last.
Deck permit considerations in Edmonton
In Edmonton, most decks require a development permit and a building permit. These are commonly applied for together as part of a Home Improvement Permit.
However, a development permit may not be required if your deck:
- Is entirely located within a back or interior side yard.
- Is not located within the flanking side yard of a corner lot.
- Is 1.2 metres (3 feet 11 inches) or less above the ground at every point.
- Does not have a roof or walls.
- Is not located within the North Saskatchewan River Valley and Ravine System Protection Overlay.
A building permit may not be required if your deck:
- Is 0.6 metres (23 ⅝ inches) or less above the ground at every point.
- Serves only a single residential unit.
- Does not have a roof or walls.
- Does not support heavy loads such as gazebos or masonry features.
Because every property is different, the safest approach is to have your project reviewed professionally before construction begins.
Deck projects that often need permits in Edmonton
Every municipality has its own rules, but in general, decks are more likely to require permits when they:
- Are elevated or second-storey.
- Involve new foundations, footings or piles.
- Include structural changes to an existing deck.
- Add or modify stairs and railings.
- Include pergolas, privacy walls or covered areas.
If you are building a covered deck or pergola attached to the house, it may be classified as a home addition. Detached pergolas, gazebos and similar structures may also need to be included within your permit application.
Because your situation may be unique, the simplest path is to book a free on-site visit. We will review your existing or planned structure, discuss whether a deck permit Edmonton application is needed, and explain your options clearly.
If you are also considering new materials or a complete outdoor transformation, our team can design and build:
- Composite and vinyl decks.
- Wood decks with aluminum or glass railings.
- Integrated privacy walls and screens.
- Pergolas and specialty outdoor structures.
- Accessibility ramps and upgraded railings.
Permit fees for uncovered decks in Edmonton
As of January 1, 2026, standard uncovered deck permit fees in Edmonton include:
- Development Permit Fee: $145
- Building Permit Fee: $120
- Safety Codes Permit Fee: $4.80
Estimated total permit fee: $269.80
Additional fees may apply depending on the project scope or associated structures.
Required application documents
To apply for a deck permit in Edmonton, the following documents are commonly required:
Site plan
A scale drawing showing:
- Property lines.
- The dimensions of your proposed deck.
- Distance from the house, property lines and nearby structures.
Construction details
Permit applications often require structural details showing:
- Joist, beam and footing sizes.
- Foundation type.
- Stair and railing details.
- Span calculations and framing layout.
Deck Daddy prepares and coordinates these documents as part of the project.
Edmonton building code highlights
Guardrails
Guardrails are typically required when the walking surface is more than 60 cm (24 inches) above grade.
- Railings must generally be at least 90 cm (36 inches) high for lower decks.
- Railings must follow non-climbable safety standards.
Foundations
Depending on the deck design and height, foundations may include:
- Cast-in-place concrete piles.
- Surface foundation blocks.
- Engineered footing systems.
Height limits and setbacks
Decks between 0.6 m and 1.8 m in height may have different setback requirements than taller structures. If your deck exceeds 1.8 m (6 feet) in height, additional review may be required before approval.
Local expertise for deck permits in Edmonton and area
Deck Daddy serves homeowners throughout Edmonton and surrounding Alberta communities. When you call our toll-free number at 1-800-485-9239, you select Edmonton and connect directly with a regional team familiar with local site conditions and permitting requirements.
Our team:
- Works with Edmonton climate conditions including snow loads, drainage and freeze–thaw cycles.
- Designs decks, pergolas and accessibility ramps with local codes in mind.
- Manages permit submissions and inspections as part of the quoted project.
If you are comparing Edmonton deck builders or researching deck construction services in Edmonton, our team is ready to guide you through the full process from concept to approved, inspected build.
Integrated projects: more than just permits
Permits are only one part of your outdoor project. Deck Daddy delivers a complete solution around them, so the paperwork supports a space you actually enjoy using.
We can combine permit-ready design with:
- Composite or vinyl decking for lower maintenance.
- Aluminum or glass railings for safety and open views.
- Privacy screens to improve comfort and seclusion.
- Pergolas for shade and architectural style.
- Accessibility ramps and inclusive layouts.
Financing options are available, and details are discussed during your quote so you can choose a timeline and budget that works for your project.